Sintra-Portugal.com
The best independent guide to Sintra
Sintra-Portugal.com
The best independent guide to Sintra
Palácio Nacional de Sintra (Sintra National Palace): a guide for 2026
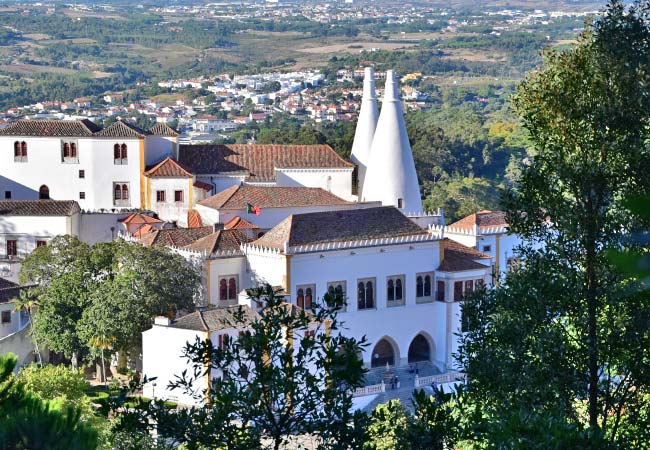
Two white chimneys. Thirty-three metres tall. The silhouette of an entire town.
You see them long before you see the palace beneath, rising above the rooftops of Sintra like a pair of enormous bottles upturned against the sky. This is the oldest royal palace in Portugal, and the one its kings could not leave alone. For more than 500 years they kept returning, each adding rooms, ceilings, and tiled chambers until the building grew into the layered medieval residence you see today. It is the only palace in the country that has lived through the entire span of Portuguese history, from the Moorish governors who laid the first walls, through five centuries of kings and queens, to the morning in 1910 when the royal family fled into exile.
The plain whitewashed facade gives away none of it. Step inside and you walk into a sequence of rooms that almost no other palace in Europe can match. The Sala dos Brasões, a gilded dome stamped with the coats of arms of the seventy-two most powerful families in 16th-century Portugal, with one space deliberately scraped blank as a warning against treason. The Sala das Pegas, covered in 136 painted magpies ordered by a queen tired of court gossip about her husband's wandering eye. A small cold chamber at the back of the chapel where King Afonso VI, declared mad and deposed by his own brother, paced grooves into the tiled floor across the last nine years of his life.
There is more here than the headline rooms. The Mudéjar latticework in the Palatine Chapel still cools the air as it did six centuries ago. The Arab Room runs its Moorish fountain at the centre, just as the emirs intended. The medieval kitchens still stand under those two enormous chimneys, built to roast whole boar for a court that numbered in the hundreds. For five centuries, this was where Portuguese kings were born, acclaimed, and laid to rest. The walls remember.
I have been exploring Portugal since 2001, and after five years of living in Lisbon with my Portuguese wife, I have come to think of the Palácio Nacional as the most fascinating in Sintra. This guide shares what I have learned, so you can plan a visit and relive the stories that made this palace.
Highlights of the Palácio Nacional de Sintra
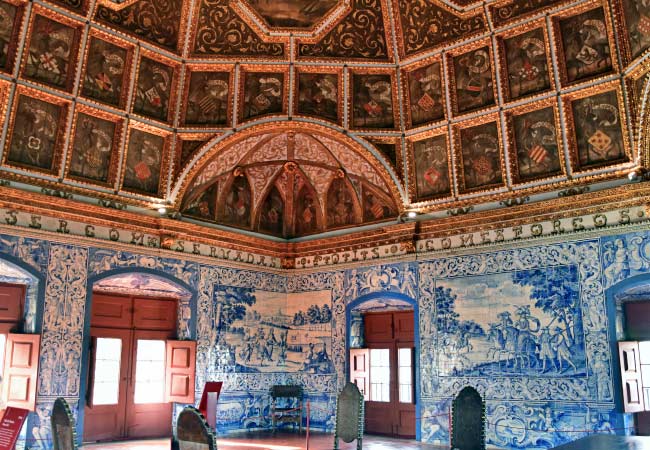
The Coat of Arms Room (Sala dos Brasões): Arguably the most magnificent room in the palace. Stand beneath a stunning gilded dome that displays the coats of arms of King Manuel I and the 72 most powerful noble families of the 16th century.
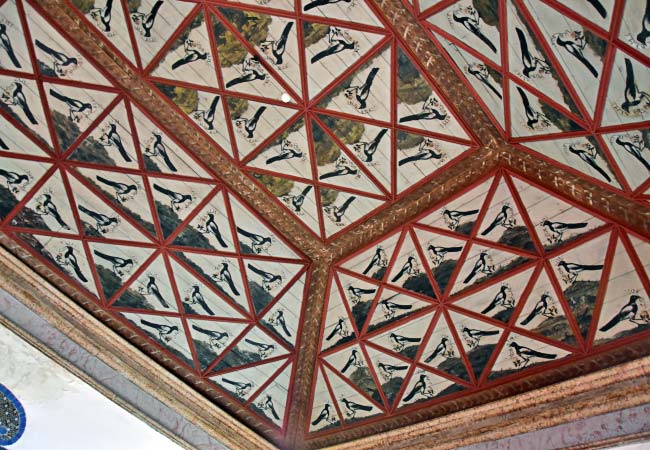
The Magpie Room (Sala das Pegas): Uncover a royal scandal. This banquet hall's curious ceiling is covered in 136 magpies, each representing a "chattering" lady of the court, as a public response by King João I to silence courtly gossip.
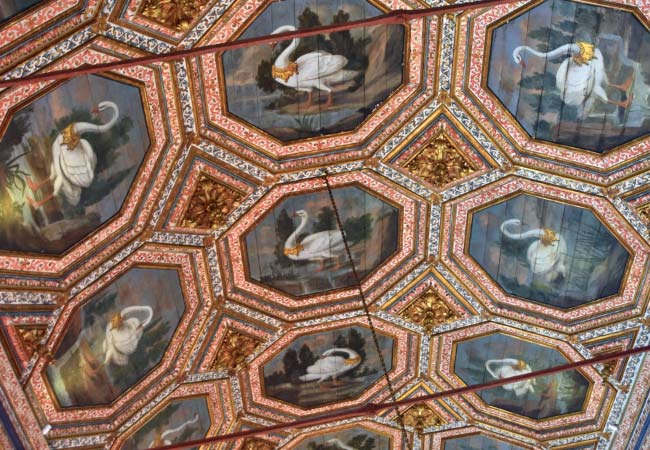

The Swan Room (Sala dos Cisnes): Step into one of the palace's oldest and largest staterooms. The ceiling is decorated with 30 painted swans, a tribute to a royal wedding and a sophisticated gesture of 15th-century diplomacy.

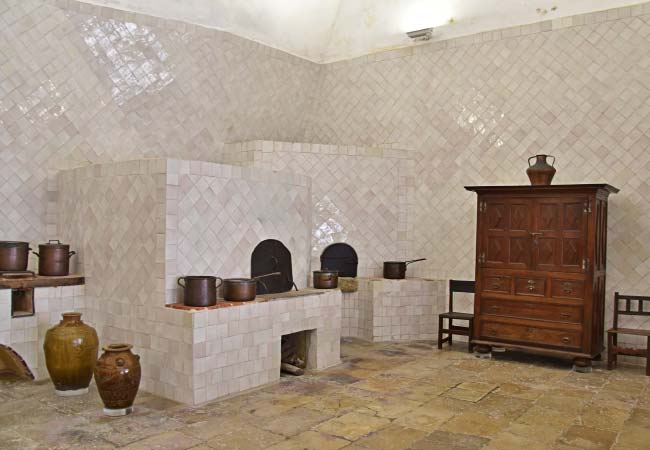
The Palace Kitchens: Stand in the vast medieval kitchens and look up into the 33-metre-high conical chimneys. This space was a feat of engineering, built on an immense scale to roast game and prepare banquets for the entire royal court.
Palácio Nacional Tourist Information
The palace is conveniently located in the main square of Sintra's historic centre (Sintra Vila) and is impossible to miss. It is the easiest of Sintra's main attractions to reach, just a pleasant 15-minute walk from the train station. If this is your first stop of the day, do not get a taxi, Uber or Tuk-Tuk from the train station, as it is a waste of money.
The palace is open daily from 9:30 am to 6:30 pm, with the last admission and ticket purchase at 6:00 pm. An adult ticket costs €13, with reduced prices of €10 for youths (ages 6–17) and seniors (over 65). Tickets can be purchased from GetYourGuide here.
I find there is a lot to see within the palace, and even visiting with friends and family we seem to spend longer here than we expected. On my last visit with my parents, I spent 90 minutes inside. That said, to get the most from it you will need an interest in history and the tales that unfolded in the key rooms. The other thing I find is that the Palácio Nacional is ideal for a very hot day, it always feels much cooler than the other palaces, and the majority of the sightseeing is indoors.
Unlike the Palácio da Pena, the Palácio Nacional does not require a pre-booked timed slot, and tickets can be purchased on the day. Because it is generally less crowded and less popular than Sintra's other sights (such as Pena Palace and Quinta da Regaleira), I usually plan a visit during the peak hours of 10:30 am to 3:00 pm. For my parents' visit, we went to Pena first, had an early lunch, and visited the Palácio Nacional in the heat of 1 pm, before heading to Quinta da Regaleira at 3:30 pm, when the crowds had lessened.
Would a tour suit you better?
After twenty-five years of visits, I know how tiring a day in Sintra can be. A well-run tour takes that hassle off your hands. These are the Sintra tours I've used and happily recommend to friends and family:
The links above are affiliate links, which means I earn a small commission if you book through them, at no extra cost to you. I really appreciate it, as it helps me keep this site free and running.
A Brief History of the Palácio Nacional de Sintra
• 1415–1430: King João I (John I) commissions the palace's core. This campaign builds the main façade, the central courtyard (Ala Joanina), the kitchens, the Swan Room, and the Magpie Room.
• 15th Century: The palace is the centre of royal life. King Afonso V is born here (1432) and dies here (1481), and King John II is acclaimed king of Portugal within its walls.
• 1497–1530: King Manuel I sponsors a second major building phase. He adds the "Manueline Wing," builds the magnificent Coat of Arms Room (1515-1518), and redecorates many rooms with colourful azulejo (ceramic tiles) from Seville.
• 1676–1683: The palace serves as a royal prison for the mentally unstable King Afonso VI, who is confined to a room by his brother, Pedro II, until his death.
• 1755: The palace survives the great Lisbon earthquake but is damaged. The tower above the Arab Room collapses and is later repaired.
• 1910: Following the revolution that ends the monarchy, the palace is classified as a National Monument.
• 1940s: Architect Raul Lino oversees a major restoration, returning the building to its former state and adding antique furniture from other palaces.
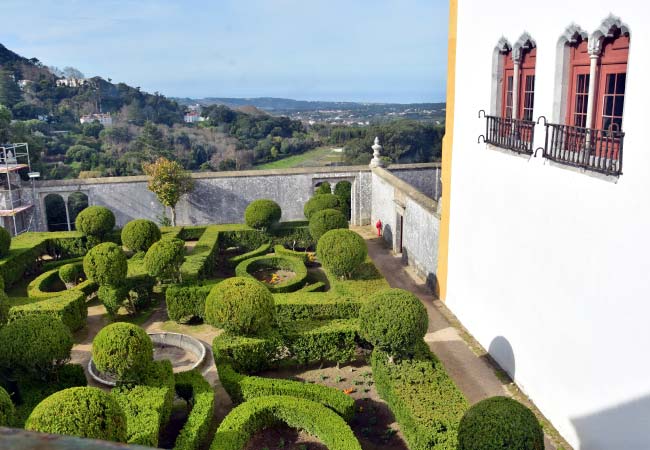
Key rooms of the Palácio Nacional de Sintra
The Sala dos Brasões (Coat of Arms Room)
This is the magnificent centerpiece of the palace and one of the most important heraldic rooms in Europe. Built between 1515 and 1518, the room was a powerful and clear political statement by King Manuel I, designed to display the rigid hierarchy of the Portuguese kingdom.
The room is defined by its stunning, octagonal-domed ceiling, a masterpiece of gilded woodwork. It is a precise map of power, with the king at its centre.
• The King: At the absolute peak of the dome is the personal coat of arms of King Manuel I, placing him as the central, supreme authority.
• The Royal Family: Immediately surrounding the king are the arms of his eight children from his second wife, Queen Maria of Aragon.
• The Noble Families: Below the royal family, the ceiling is decorated with the coats of arms of the 72 most powerful and influential noble families of the time.

Each noble crest is painted onto a prancing stag, a traditional symbol of justice and loyalty. The entire ceiling served as a clear message: the king was the supreme authority, and the nobility derived their power directly from him in return for their loyal service. This message is literally written in a Latin inscription that runs around the top of the room, which translates to: "Through their loyal services have these and other honours been earned, and must therefore be preserved."
The blue and white azulejo (ceramic tile) panels lining the walls were a later addition in the 18th century. They create a fascinating contrast to the formal ceiling, depicting lighter, courtly leisure scenes such as hunting and outdoor gatherings.
The Missing Coat of Arms - Look closely at the 72 crests and you will find a notable, intentional empty space. This gap is a permanent scar, left as a warning against treason.
This space originally held the coat of arms of the Távora family, one of the most powerful families in the kingdom. In 1758, they were accused of a conspiracy and the attempted assassination of King Joseph I.
In a brutal act of royal justice, the family was publicly executed, their property was seized, their palaces were demolished, and their name was erased from the nobility. As a final, visible punishment, their coat of arms was physically stripped from this ceiling, leaving a permanent void that serves as a chilling reminder of the consequences of betraying the king.
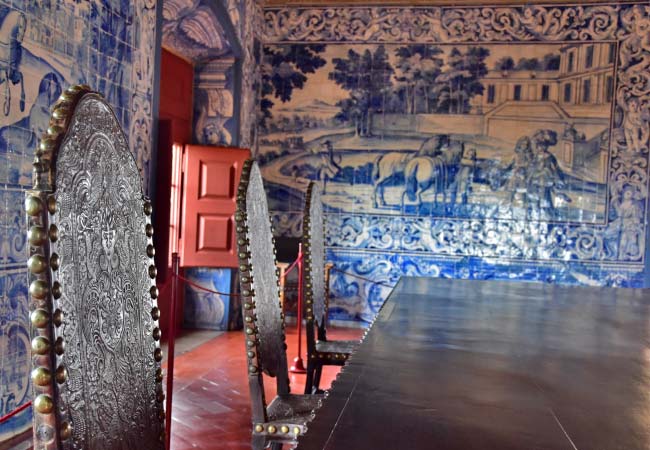
The Sala das Pegas (Magpie Room)
This important room, which served as the palace's main banquet hall and a room for state receptions, is defined by its unusual ceiling and the famous 15th-century legend explaining it. The ceiling is decorated with 136 individual paintings of magpies, one for each lady of the court at the time. Each bird is depicted holding two items: a scroll with the motto "Por bem" ("For Honour") and a red rose.
The curious decoration is explained by a famous story of courtly intrigue. According to legend, King João I was caught by his English wife, Queen Philippa of Lancaster, as he gave a kiss to a lady-in-waiting. The act, set off a wave of widespread gossip from the "chattering" ladies of the court.
To put a stop to the scandal, the king responded with a very public statement. He had the ceiling of the banquet hall painted with the 136 magpies, permanently memorialising their gossip. The items held by the birds were his direct reply: the motto "Por bem" was his insistence that the kiss was innocent and "for honour," while the red rose, the personal emblem of his wife's House of Lancaster, was a public tribute to her, suggesting his ultimate loyalty even as he silenced the court.
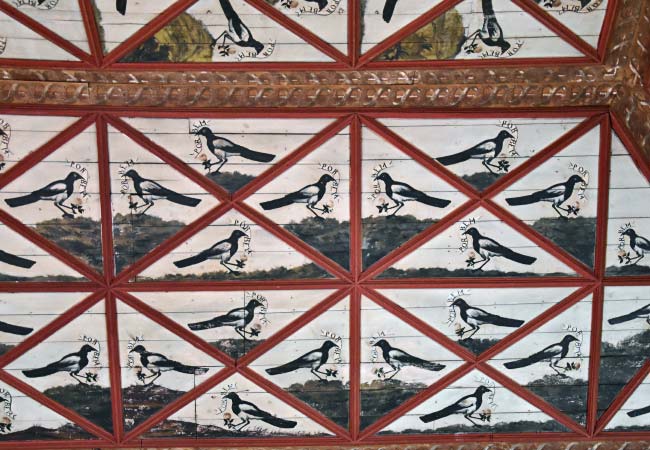
All the chattering "magpies" of the kings court...
The Sala dos Cisnes (Swan Room)
This grand, wood-panelled room is one of the oldest and largest staterooms in the palace, dating back to King João I’s original construction in the early 15th century. For a time, it served as the palace's main reception hall, where the king held audiences and state gatherings.
The room is named for the 30 magnificent, gilded swans painted on its octagonal ceiling panels. Each swan is shown in a unique position, wearing a golden crown around its neck, a symbol of royalty.
This decoration is a sophisticated piece of 15th-century diplomacy. The number 30 is believed to correspond to the age of Infanta Isabel of Portugal when she was engaged to marry Philip the Good, the Duke of Burgundy. The swan was the Duke's personal emblem, adopted because his family claimed descent from the legendary "Knight of the Swan."
By decorating the ceiling with 30 crowned swans, King João I was not just celebrating a wedding. He was paying a very public and noble compliment to his new son-in-law, connecting the Portuguese royal family to one of the great chivalric legends of Europe.
King Afonso's Prison-Room (Quarto-prisão de D. Afonso VI)
Beyond the grand staterooms, the palace holds the sad history of a royal political drama. This small, cold room, located in the oldest, most fortified part of the building, served as a prison for the mentally and physically unstable King Afonso VI.
Afonso VI, who had been left partially paralyzed by a childhood illness, was declared "incapable of ruling" in a palace coup. The coup was led by his own brother, Pedro, and his wife, Queen Marie Françoise. The Queen allied with Pedro, claiming the king was impotent and having their marriage annulled. In a final act of betrayal, Pedro (who became Peter II) married his brother's wife and seized power as Regent.
After being exiled to the Azores, Afonso was brought back to this room in the Sintra palace. He was kept confined here for the last years of his life, from 1676 until his death in 1683. He was reportedly watched by 300 soldiers, a massive force that underscores the political threat he still represented.
The room's 15th-century ceramic-tiled floor, one of the oldest in the palace, is noticeably worn. Legend holds that a groove was scuffed into the tiles by the unfortunate king's constant, frantic pacing in his small prison.
The Palatine Chapel (Capela Palatina)
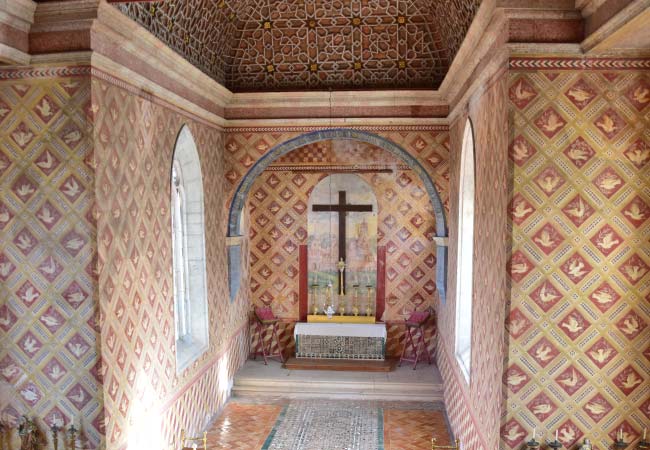
This is the oldest surviving part of the Sintra National Palace, likely originating in the early 14th century during the reign of King Dinis I. While it was altered and enlarged by King Afonso V in the 15th century, it retains a distinct, quiet atmosphere.
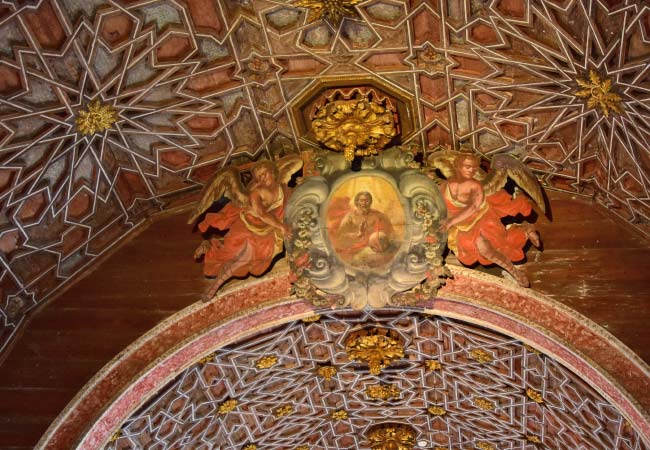
The chapel's defining feature is its exceptional wooden ceiling. It is considered one of the best-preserved examples of Mudéjar (Moorish-influenced) latticework in Portugal. The complex, interlocking geometric patterns, forming radial and star-like shapes, are the work of skilled Moorish artisans who remained in Portugal after the Christian reconquest.
The walls are decorated with painted frescoes that depict the Holy Ghost descending as a dove. This pattern was carefully reconstructed in the 20th century, based on original fragments found on the walls. The floor is also unique, with 15th-century ceramic tiles in the apse laid out to resemble a carpet.
Historically, the chapel was designed to reinforce the king's divine status. During mass, the king would not sit with the other worshippers but would be hidden behind a curtain. This practice created a "sacred aura" and visibly placed him at a superior level to all others present.
The Mudéjar latticework ceiling
The Kitchens (Cozinha)
The most recognisable exterior feature of the Palácio Nacional is, without question, the pair of massive, 33-metre-high (108 ft) conical chimneys. These two structures have become the defining silhouette of Sintra and rise directly from the palace's vast kitchens.
Built during the 15th-century campaign of King João I, the kitchens were a central and vital part of the palace's design. Their immense scale was a practical necessity, engineered to prepare the enormous and elaborate banquets required by the entire royal court, which could number in the hundreds.
The space was designed to handle roasting large game, such as boar and deer, whole on enormous rotating spits. In the 16th century, King João III's household alone employed 14 cooks, while his wife had another 29, not to mention bakers, pastry chefs, and cheesemakers.
The chimneys themselves are a unique feat of medieval engineering. Their conical shape was a highly effective solution to ventilate the huge ovens and open fires, efficiently funnelling the intense heat and smoke up and away from the main palace, which kept the royal residences cool and comfortable.
The Sala dos Árabes (Arab Room)
Dating from the early 16th century, this room gets its name from the strong Moorish (Mudéjar) influence in its design. It was created to be a cool and relaxing space for the court, offering a refreshing escape from the region's hot summers.
Its defining feature is the gurgling central fountain. This was an element taken directly from Moorish architecture, where the sound of running water was considered as important as its cooling effect. The fountain provided a form of natural air conditioning, making the room a refreshing escape during the hot summer months.
The room is lined with rich, 16th-century Hispano-Moresque azulejo (ceramic tiles), which feature the colourful, interlocking geometric patterns and metallic glazes characteristic of the style.
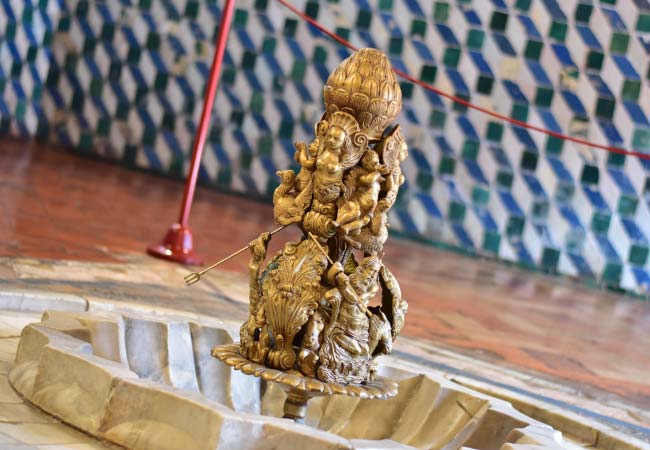
The central feature in the Arab Room
Discover more of Sintra with our most popular guides


About this guide I'm Philip Giddings. I have been exploring Portugal since 2001, and writing the independent guides at Sintra-Portugal.com since 2008. I live in Lisbon with my Portuguese wife, Carla, who first took me up to Sintra on one of my earliest trips to the country. We have been going back ever since: summer crowds, autumn fog, the quiet Sunday afternoons of January. The region has changed a great deal in twenty-five years of visits, and we have watched it happen.
The site takes no payment from tourist boards, tour operators, or attractions for inclusion. It is funded by affiliate commissions on tour bookings, disclosed on every page that contains them. Every practical detail in these guides (ticket prices, opening hours, bus routes, time-slot policies) is checked against the official Parques de Sintra site, and verified in person on visits two or three times a year. Read my full bio here.